




8371 Autumn Blaze DR Blanchard, OK 73010
5 Beds
3 Baths
3,648 SqFt
UPDATED:
Key Details
Property Type Single Family Home
Sub Type Single Family Residence
Listing Status Active
Purchase Type For Sale
Square Footage 3,648 sqft
Price per Sqft $219
MLS Listing ID OKC1248785
Style Farmhouse
Bedrooms 5
Full Baths 3
Construction Status Brick & Frame
HOA Fees $500
Year Built 2026
Annual Tax Amount $17
Lot Size 0.691 Acres
Acres 0.691
Property Sub-Type Single Family Residence
Property Description
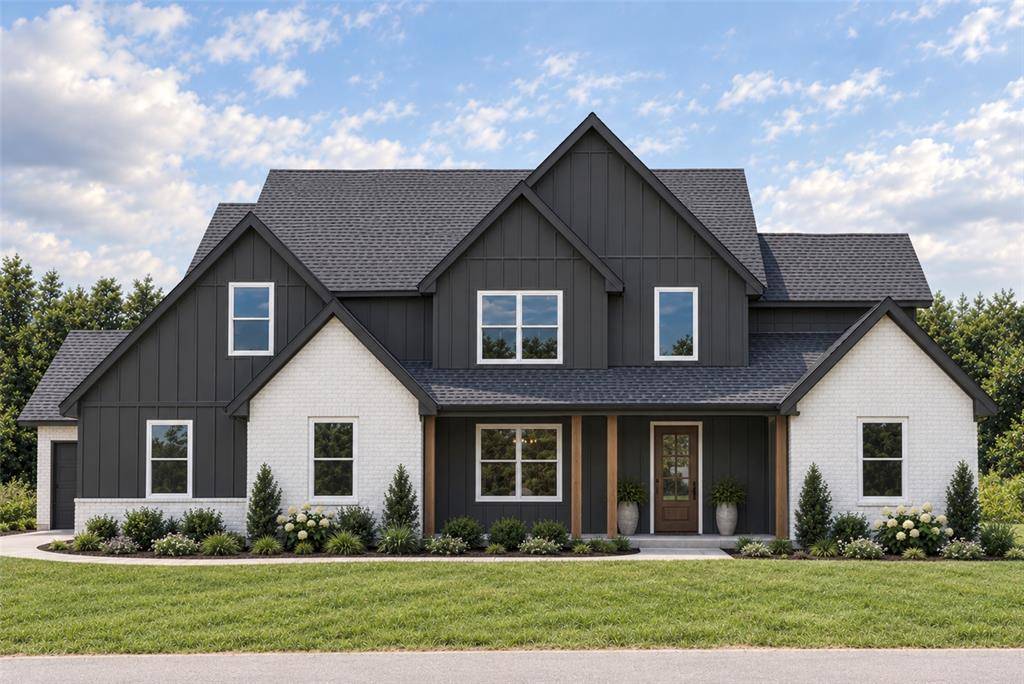
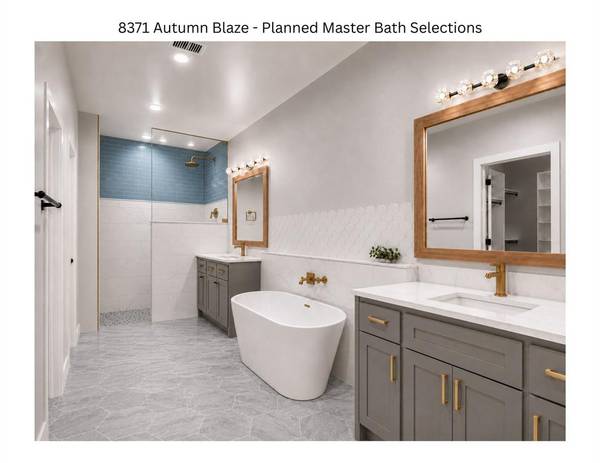
Our Scissortail Floor Plan is spacious and versatile with five bedrooms, three full bathrooms, formal dining room, 2 living rooms, utility room with bonus sink, and oversized side-entry 3-car garage with added storage space. As soon as you enter the front door, you are greeted with an 18 foot vaulted entryway and gorgeous custom metal railing on the stairs that continues to a juliet balcony visible from the living room. Living room features a gorgeous vaulted cathedral ceiling, a cozy gas log fireplace, and french doors that lead to an extra large backyard. You will love cooking in this thoughtfully designed Kitchen. Kitchen features a large island, quartz countertops, double ovens, and walk-in pantry. This beautiful two-story home includes extra windows carefully placed throughout to allow lots of natural light Your new master bedroom comes with a vaulted ceiling and ensuite master bath. The master bath, which includes a walk-in closet, is connected to the utility room for maximum convenience. This move-in-ready home also includes a tankless water heater, wifi-enabled in ground sprinkler system, smart lock front door, security system and garage door openers. Schedule your showing today to make this home yours.
Location
State OK
County Mcclain
Rooms
Other Rooms Bonus, Inside Utility
Dining Room 1
Interior
Heating Natural Gas
Cooling Electric
Flooring Combo, Carpet, Tile
Fireplaces Number 1
Fireplaces Type Insert
Fireplace Y
Appliance Dishwasher, Disposal, Microwave, Water Heater
Exterior
Exterior Feature Rain Gutters
Garage Spaces 3.0
Utilities Available Cable Available, Electricity Available, Natural Gas Available, High Speed Internet, Public
Roof Type Composition
Private Pool false
Building
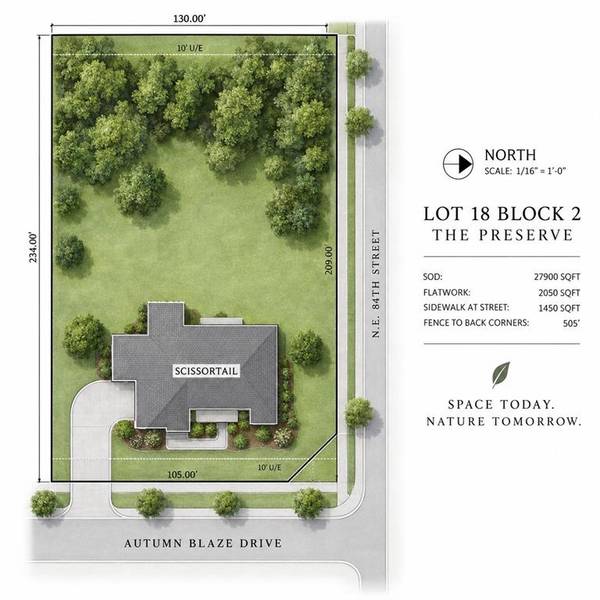
Lot Description Corner Lot, Interior Lot
Foundation Post Tension
Builder Name STK Construction
Architectural Style Farmhouse
Level or Stories Two
Structure Type Brick & Frame
Construction Status Brick & Frame
Schools
Elementary Schools Blanchard Es, Blanchard Intermediate Es
Middle Schools Blanchard Ms
High Schools Blanchard Hs
School District Blanchard
Others
HOA Fee Include Common Area Maintenance
Acceptable Financing Cash, Conventional, Sell FHA or VA
Listing Terms Cash, Conventional, Sell FHA or VA

NEARBY SCHOOLS & PROPERTIES
