





Bought with Craig Ahrens
$369,900
$369,900
For more information regarding the value of a property, please contact us for a free consultation.
9221 NW 82nd ST Yukon, OK 73099
4 Beds
3 Baths
2,127 SqFt
Key Details
Sold Price $369,900
Property Type Single Family Home
Sub Type Single Family Residence
Listing Status Sold
Purchase Type For Sale
Square Footage 2,127 sqft
Price per Sqft $173
MLS Listing ID OKC1143409
Sold Date 03/07/25
Style Modern Farmhouse
Bedrooms 4
Full Baths 2
Half Baths 1
Construction Status Frame,Veneer
HOA Fees $500
Year Built 2020
Annual Tax Amount $4,898
Lot Size 8,494 Sqft
Acres 0.195
Property Sub-Type Single Family Residence
Property Description
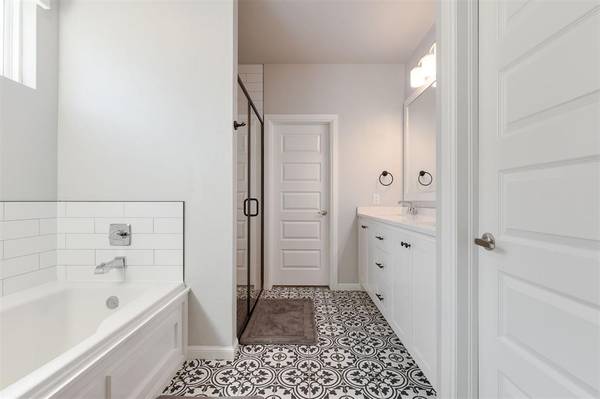
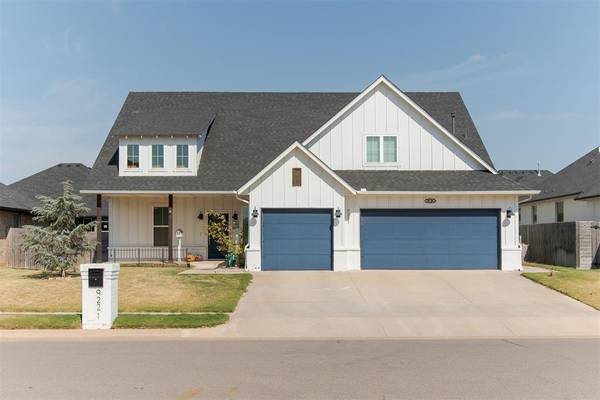
Introducing the Artisan Farmhouse: a thoughtfully crafted, custom-built residence that seamlessly marries modern comforts with timeless design. With 4 spacious bedrooms, 2.5 baths, and a layout designed for effortless living, this home is as functional as it is beautiful. Upon entry, the rich wood floors and brick fireplace warmly welcome you into a space where every detail has been carefully considered. High ceilings and an open floor plan provide an inviting flow from one area to the next. At the heart of the home is a stunning kitchen with 3cm quartz countertops, floating shelves, and a large central island perfect for family meals, casual mornings, or hosting friends. The primary suite is a true retreat, featuring a spa-like bathroom with double vanities, intricate accent tiling, and a spacious walk-in closet that brings a touch of luxury to your everyday routine. The additional bedrooms are designed to flex, ideal for family, guests, or a home office. Practicality shines in the large utility room, designed with ample storage and counter space to simplify daily routines. And, for those who need a little extra space, the three-car garage is a dream. Perfect for additional storage, hobbies, or simply keeping vehicles secure and organized. Outside, the expansive covered patio overlooks a professionally landscaped yard with upgraded TifTuf® Bermuda grass. The painted brick exterior and blue accent doors add a modern flair, giving this home a fresh, welcoming appeal. With close proximity to the playground, pool, and gym, this property blends comfort, style, and community in one ideal setting. Located in the desirable Crestone Ridge community, this home is just moments from the Turner Turnpike and NW Expressway, providing an easy commute and quick access to shopping, dining, and other urban conveniences.
Location
State OK
County Canadian
Rooms
Other Rooms Inside Utility
Dining Room 1
Interior
Interior Features Ceiling Fans(s), Laundry Room
Heating Central Electric
Cooling Central Electric
Flooring Carpet, Tile, Wood
Fireplaces Number 1
Fireplaces Type Gas Log
Fireplace Y
Appliance Dishwasher, Water Heater
Exterior
Exterior Feature Patio-Covered, Covered Porch, Rain Gutters
Parking Features Concrete
Garage Spaces 3.0
Garage Description Concrete
Fence Wood
Utilities Available Cable Available, Electric, Gas, High Speed Internet, Public
Roof Type Composition
Private Pool false
Building
Lot Description Infill Lot
Foundation Slab
Architectural Style Modern Farmhouse
Level or Stories One
Structure Type Frame,Veneer
Construction Status Frame,Veneer
Schools
Elementary Schools Surrey Hills Es
Middle Schools Yukon Ms
High Schools Yukon Hs
School District Yukon
Others
HOA Fee Include Common Area Maintenance,Pool,Recreation Facility
Acceptable Financing Cash, Conventional, Sell FHA or VA
Listing Terms Cash, Conventional, Sell FHA or VA
Read Less
Want to know what your home might be worth? Contact us for a FREE valuation!
Our team is ready to help you sell your home for the highest possible price ASAP

NEARBY SCHOOLS & BUSINESSES
